

Theme
Theme
01Residential Development
Sector 9, Jolshiri Abashon
Booking ongoing
01Overview
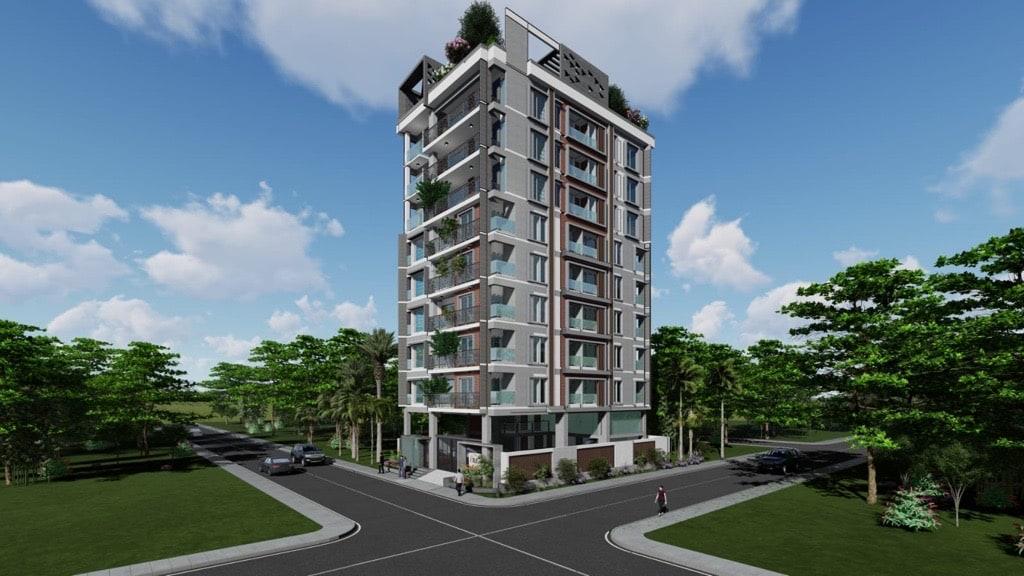
Set on a corner plot in Sector 9 of Jolshiri Abashon, this residence is planned as a G+M+8 building with apartments of 2,850 sft. Open roads on two sides give the site a sense of openness that few mid-block plots can offer.
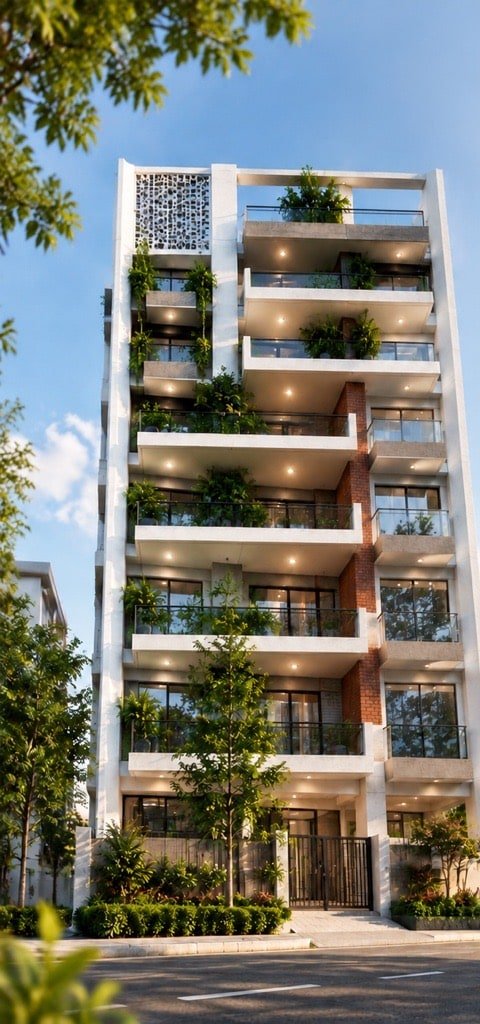
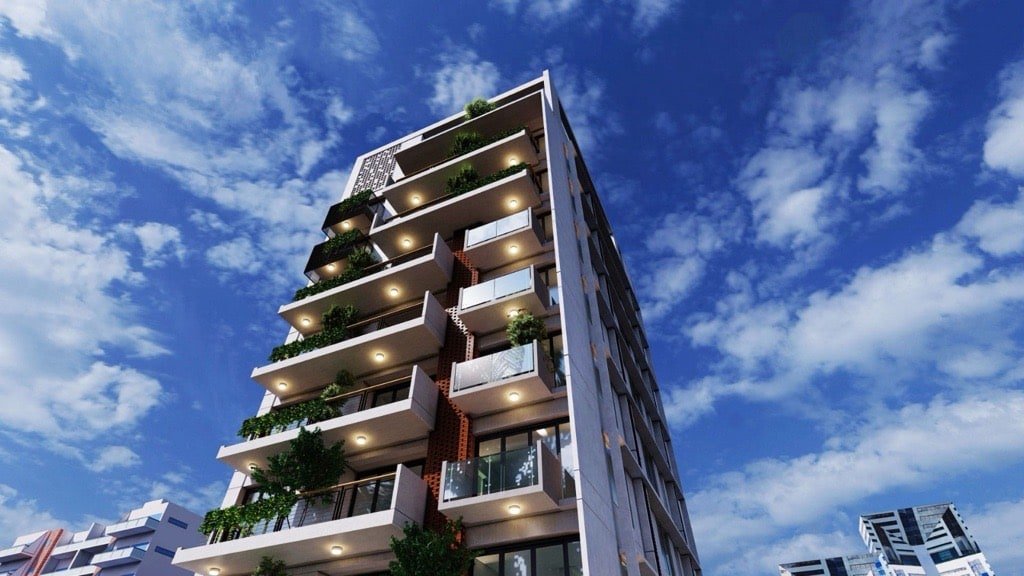
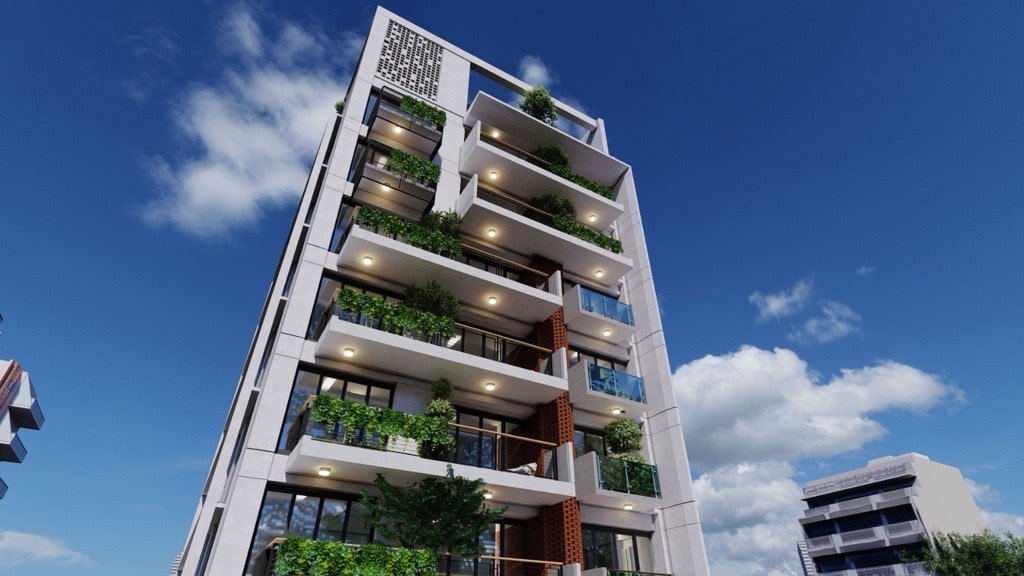
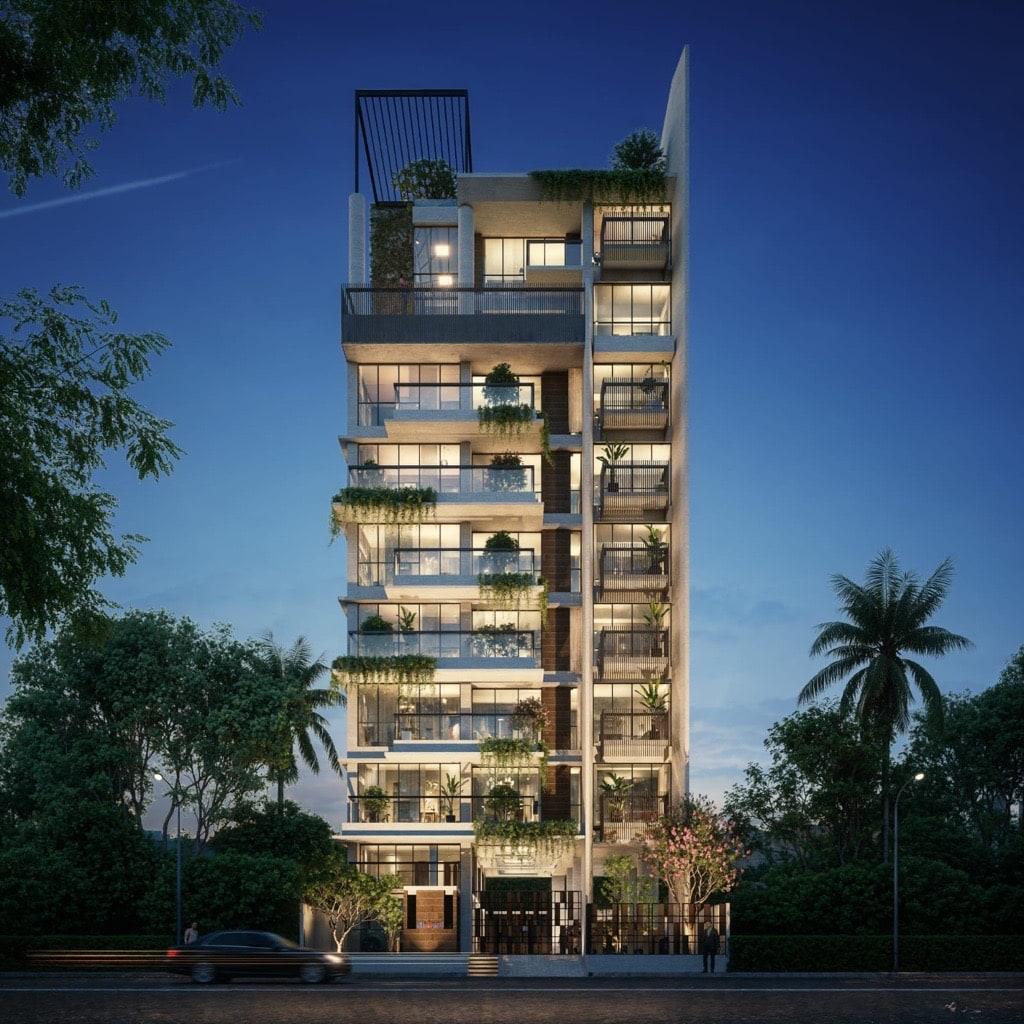
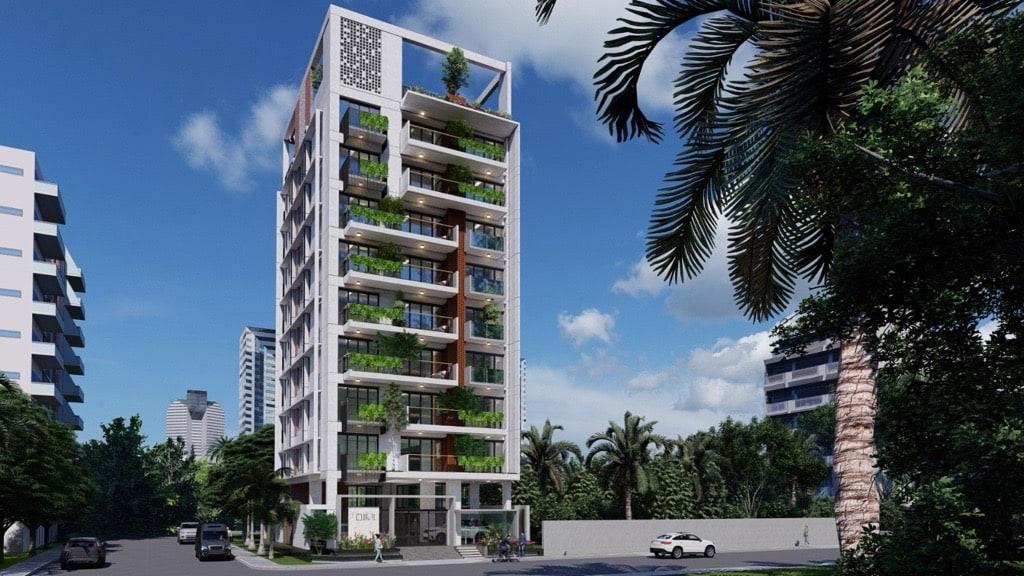
The renders show a light façade framed by deep, planted balconies and a warm brick-toned vertical accent — an architectural expression of the calm, generous homes we want to build.
02Architecture & design
These principles guide all BuildCraft developments. Project-specific design details are shared with enquirers as they are confirmed.
01
Clean, contemporary forms that sit comfortably within a planned residential neighbourhood.
02
Plans considered around how families actually live, move and gather day to day.
03
A design priority wherever the site and orientation allow it.
04
Durable construction informed by decades of building and material experience.
03Gallery
Architectural visualisations for illustration.
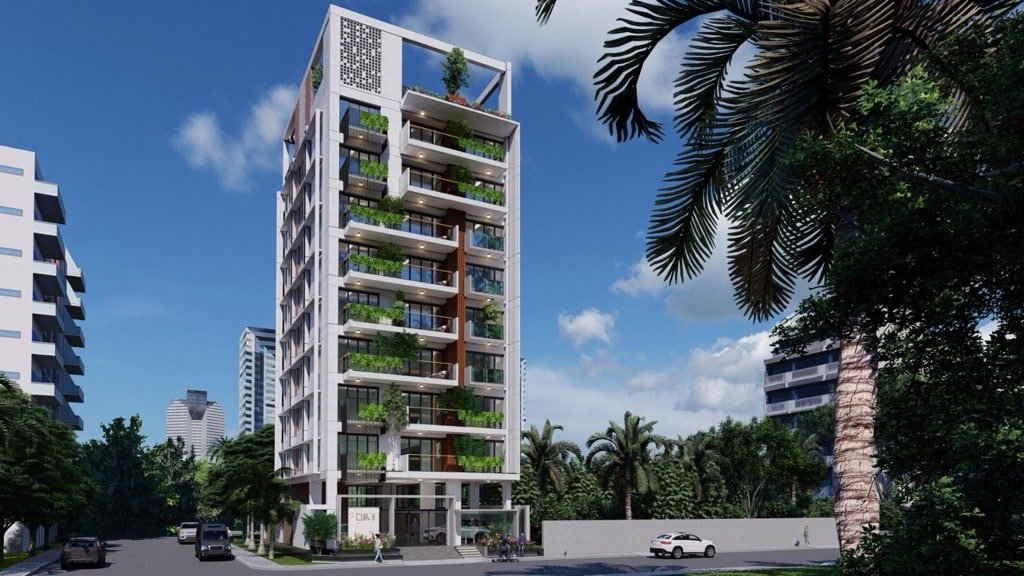
Image 1 of 4: Street-level render of Jolshiri Residence 01 in daylight
01 / 04
Enquiry
Connect with our team to learn more about this project and available information.