

Theme
Theme
03Residential Development
Jolshiri Abashon
01Overview
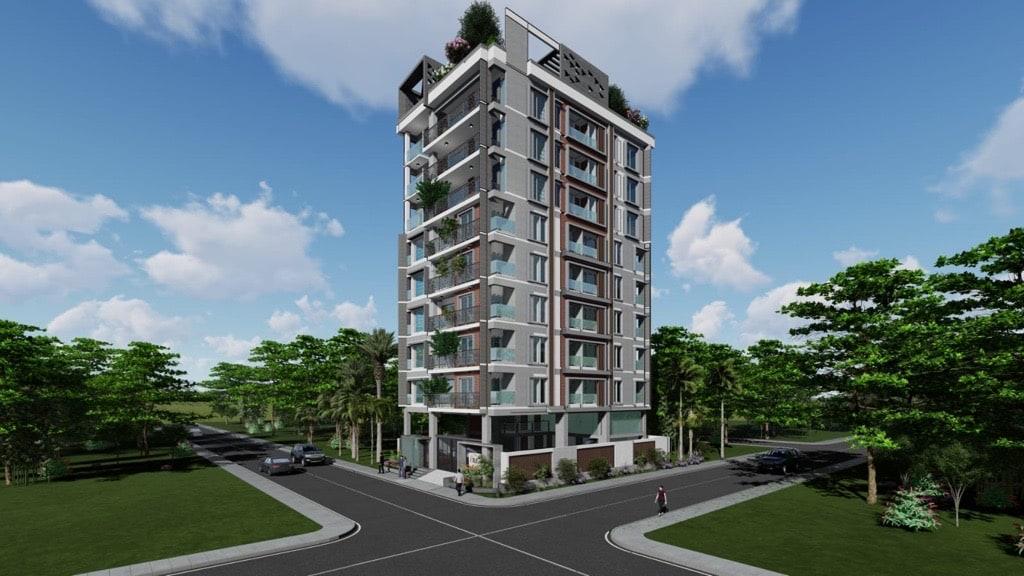
Rendered at a road intersection within Jolshiri Abashon, this building pairs a light, layered façade with warm vertical accents and greenery at the terraces and rooftop.
Detailed specifications for this project will be shared as they are finalised. Please contact our team for the latest available information.
02Architecture & design
These principles guide all BuildCraft developments. Project-specific design details are shared with enquirers as they are confirmed.
01
Clean, contemporary forms that sit comfortably within a planned residential neighbourhood.
02
Plans considered around how families actually live, move and gather day to day.
03
A design priority wherever the site and orientation allow it.
04
Durable construction informed by decades of building and material experience.
03Gallery
Architectural visualisations for illustration.
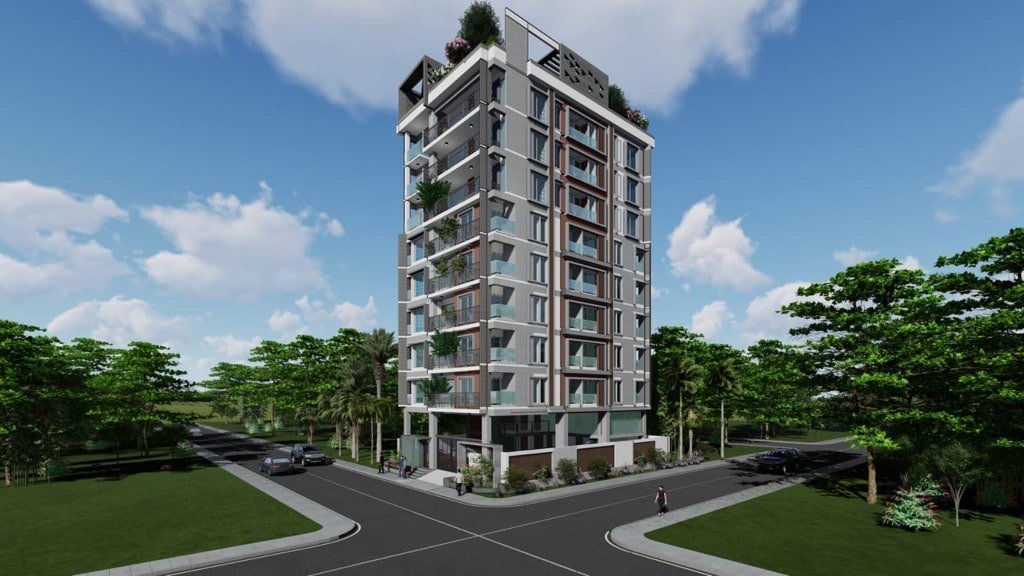
Image 1 of 1: Aerial-perspective render of Jolshiri Residence 03 at a road intersection
01 / 01
Enquiry
Connect with our team to learn more about this project and available information.